
If you are booking space at a trade show in Singapore, the booth is often the first thing visitors decide about your brand. A well-built shell looks intentional. A rushed pop-up looks temporary. This guide walks through how exhibition booth design and build usually works here — from brief to install — so you can brief a carpenter without guessing.
Reno Guys designs and builds custom exhibition booths as part of our custom exhibition booth carpentry service. We also handle broader event carpentry when a stage, counter run or temporary wall is part of the same brief. The notes below are the practical checklist we use with clients; they are not a substitute for your organiser’s technical manual.
What “booth design and build” usually includes
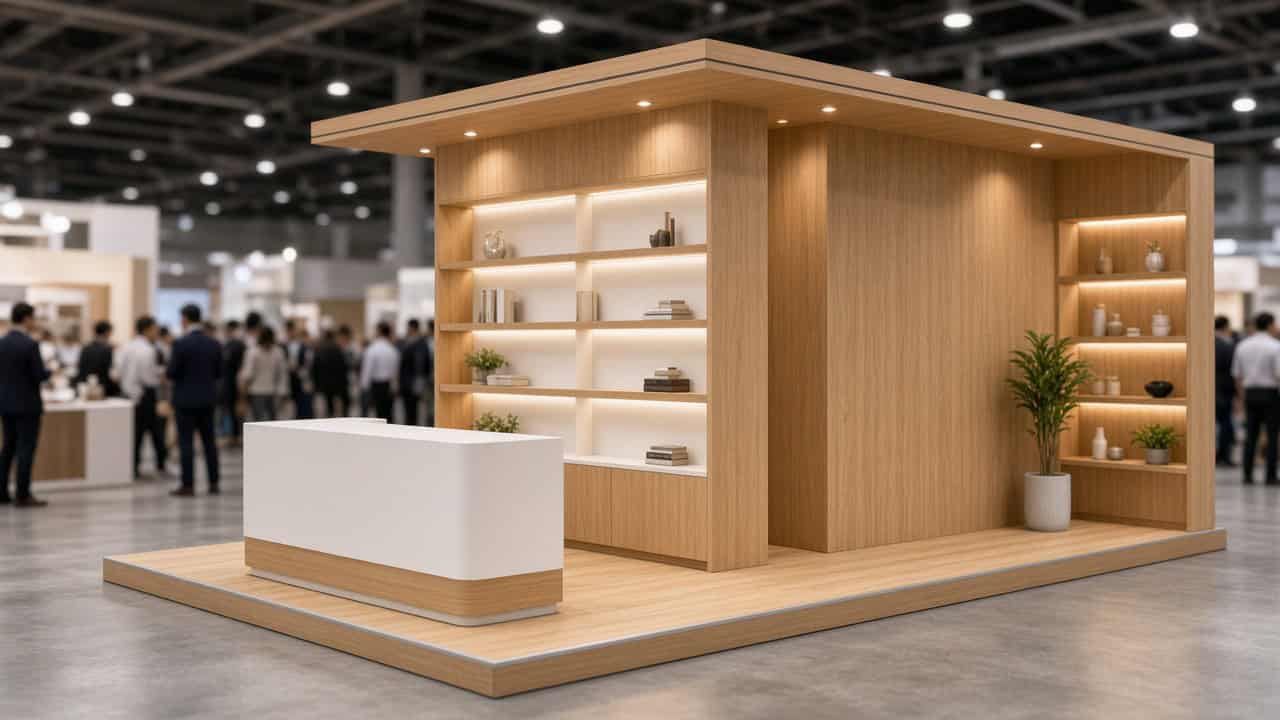
In Singapore, “design and build” for a booth typically covers the structure visitors can see and touch: walls or open frames, fascia, counters, product shelves, logo panels, and sometimes a small meeting nook. Lighting, AV, flooring overlays and graphics may sit with specialists, or they may be coordinated through the same contractor. Clarify ownership early so quotes compare like with like.
Most organisers issue a technical manual with height limits, open-side rules, hanging-point rules and fire ratings. Your carpenter should read that document before drawing. A beautiful 4-metre wall is useless if the hall caps booth walls at 2.5 metres without special approval.
Start with the brief, not the mood board
Before anyone opens a CAD file, write down:
- Hall, booth number and plot size (for example 3×3 m, 3×6 m, island).
- How many open sides the organiser allows.
- What must be stored out of sight (stock, bags, charging cables).
- Whether staff need a seated meeting spot or only a standing counter.
- Products that need secure display versus items that can sit on open shelves.
- Brand colours, logo files and any mandatory sponsor logos.
- Build window and tear-down window on the organiser’s schedule.
Photos of past booths you liked help, but measurements and storage needs matter more. A glass showcase that looked perfect in a magazine may block the only power point on your plot.
Common booth layouts for Singapore halls
Inline (one open side)
The classic row booth. Keep the front clear for foot traffic. Put storage and a small worktop at the back. Tall side walls help brand presence but can make the space feel narrow if the plot is only 3 metres deep — use open shelving or a cut-out so visitors can still see in.
Corner (two open sides)
More visibility, more wind from aisle traffic. Counters often sit on the long aisle with product on the short side. Avoid placing a solid wall on both open edges; you will block yourself in.
Peninsula or island
Three or four open sides. Structure still needs a “back of house” somewhere — usually a low central core for storage and electrics. Islands look premium only when cable management is clean; tape and trailing leads show from every angle.
Materials that survive a three-day fair
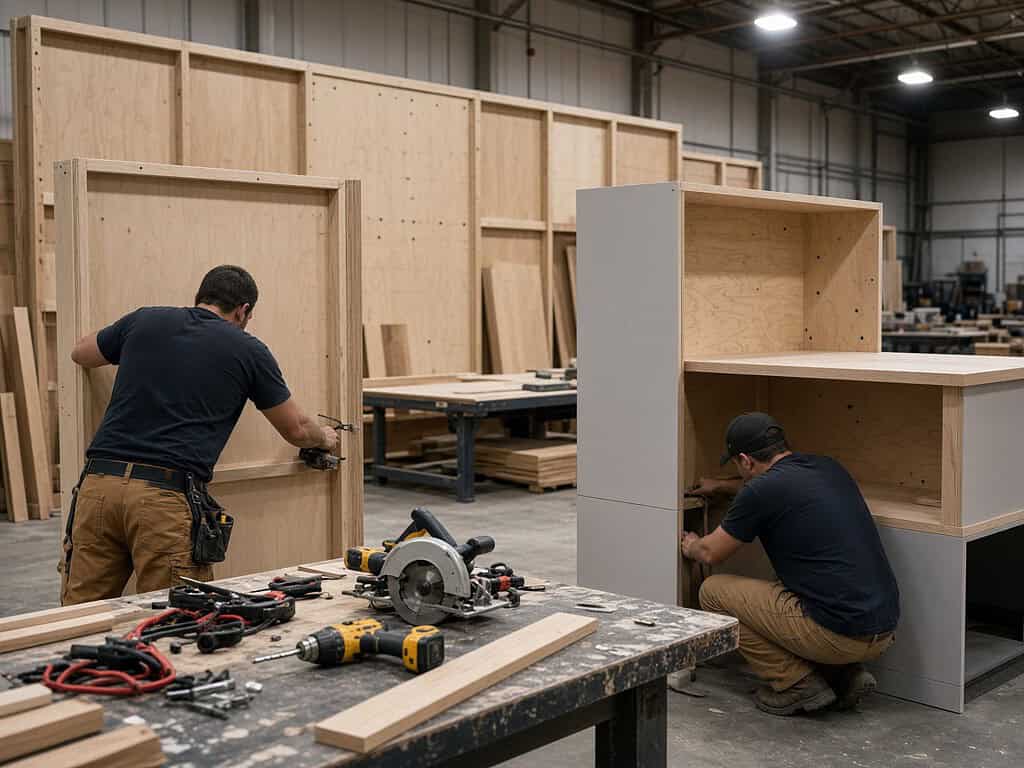
Exhibition carpentry is not home carpentry. Pieces must assemble quickly, look finished under bright hall lighting, and knock down without destroying the next show’s panels.
- Panel systems and modular frames — faster to reuse across shows if your calendar is busy.
- Plywood or MDF with laminate / veneer — common for custom counters and plinths; edge finishing matters under close viewing.
- Acrylic or glass showcases — for high-value products; plan locks and anti-tip fixing.
- Fabric or tension graphics — lighter than foam boards for large brand walls; check fire certificates your venue requires.
Ask what is single-use versus reusable. A fully custom sculpted counter can look fantastic once and expensive to store. Modular carcasses with swappable graphic skins often cost less over a year of events.
Graphics, lighting and power
Carpentry and graphics meet at the fascia. Confirm who supplies print-ready artwork, bleed sizes and mounting method (direct print, vinyl, fabric lightbox). Lighting changes how laminate and paint read — a warm spot on a dark wood counter can look richer than the same finish under cold hall LEDs.
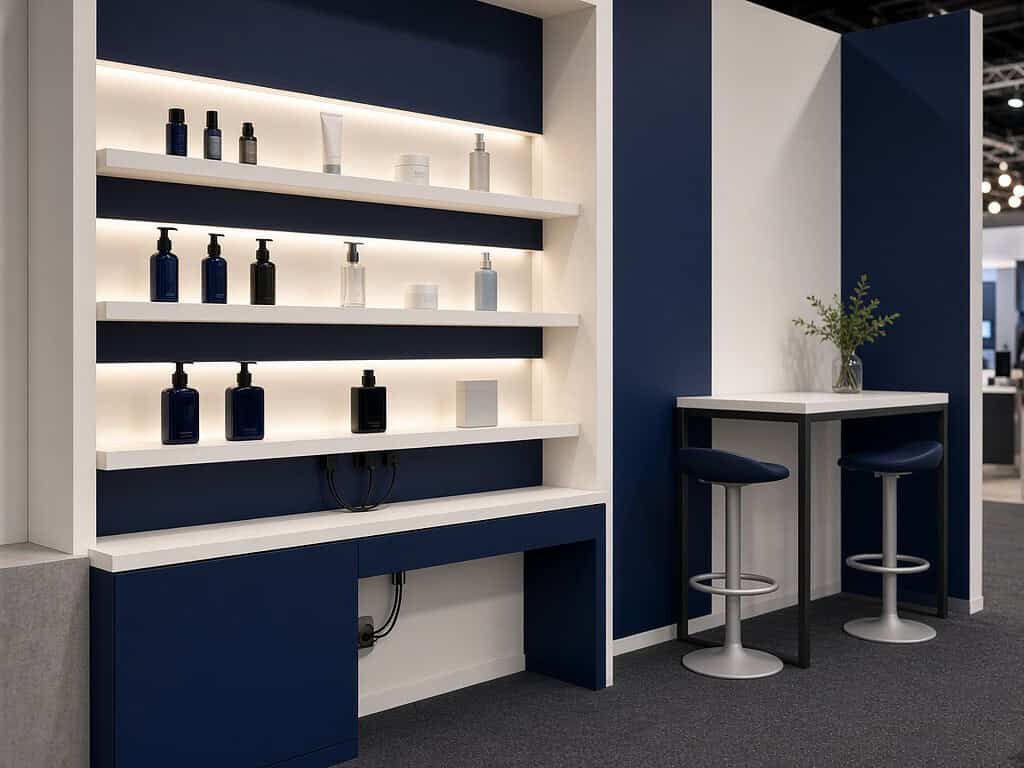
Power is a frequent surprise. Organisers sell electrical packages with limited wattage. List every device: laptops, LED strips, coffee machine, demo units. Your carpenter can hide sockets inside counters, but they cannot invent amperage the hall did not sell you.
Timeline: what a realistic schedule looks like
Exact days depend on booth size and how busy the season is (IT shows, F&B fairs and year-end consumer events book out early). A workable sequence looks like this:
- Brief and site constraints — share the manual, plot plan and brand files.
- Concept layout — top view plus one or two elevations so you can check visitor flow.
- Revisions — lock structure before detailing joinery.
- Workshop build — panels, counters and loose furniture.
- Graphics production — parallel track once sizes are fixed.
- Hall install — within the organiser’s build window, with passes and insurance in order.
- Tear-down and cartage — same crew or a nominated partner; clarify storage if you will reuse.
Build days inside the hall are short and noisy. Decisions that can be made in the workshop should be made in the workshop.
Budget levers (without fake price lists)
Published “average booth prices” online vary wildly by size, finish and whether graphics and electrics are included, so treat any single number with caution. When you compare quotes, ask each carpenter to itemise:
- Design fees versus build fees.
- Structure and furniture.
- Graphics and installation of graphics.
- Transport, install labour, overtime and tear-down.
- Rental versus purchase of reusable parts.
- Optional lighting, AV mounts and showcase locks.
If you need a figure for your own planning spreadsheet, contact us for a quote based on your plot size and manual — we would rather price your actual drawings than invent a one-size range.
For a wider view of how Singapore carpentry firms scope commercial and event work, our overview of carpentry services in Singapore covers residential and commercial contexts side by side.
Compliance and on-site etiquette
Follow the organiser’s rules on hot works, paint fumes, ladder use and night work. Bring the approved drawings on site. Keep aisles clear for neighbouring exhibitors. Label crates. A tidy install crew is part of how your brand shows up before the doors open.
If your booth includes heavy hanging elements, confirm whether the hall’s rigging team must attach them. Carpenters should not improvise off unapproved ceiling points.
How to choose a booth carpenter
- Ask for photos of completed booths in local halls, not only overseas renders.
- Check they have built within your organiser’s rules before.
- Confirm who is on site during install and who holds the decision rights.
- Agree a change-order process — last-minute logo swaps happen.
- Clarify insurance, workmen compensation and passes.
Custom exhibition work sits alongside other commercial joinery. If your brand also needs retail counters or F&B fit-out carpentry after the show, say so early so modules can be designed with a second life.
Quick checklist before you sign
- Plot size, open sides and height limits confirmed against the manual.
- Storage volume estimated in litres, not vibes.
- Power list written down.
- Graphic file ownership and print deadlines agreed.
- Install and tear-down labour named in the quote.
- Reuse plan for panels after the show.
Ready to brief a booth?
Send your organiser’s manual, booth number and a rough sketch of how visitors should move. We will come back with layout options and a clear build scope for custom exhibition booth carpentry.
Request a free quote or WhatsApp +65 9731 6300. We are open Monday to Friday, 9am to 6pm, and Saturday, 9am to 2pm.